


St Pios Friary, Bradford
Client
Franciscan Friars of the Renewal
Typology
Size
External condition survey including all elevations, 4x roof areas and an internal courtyard
Status
Complete
Team
Alan Foster (heritage contractor), JM Design Studio
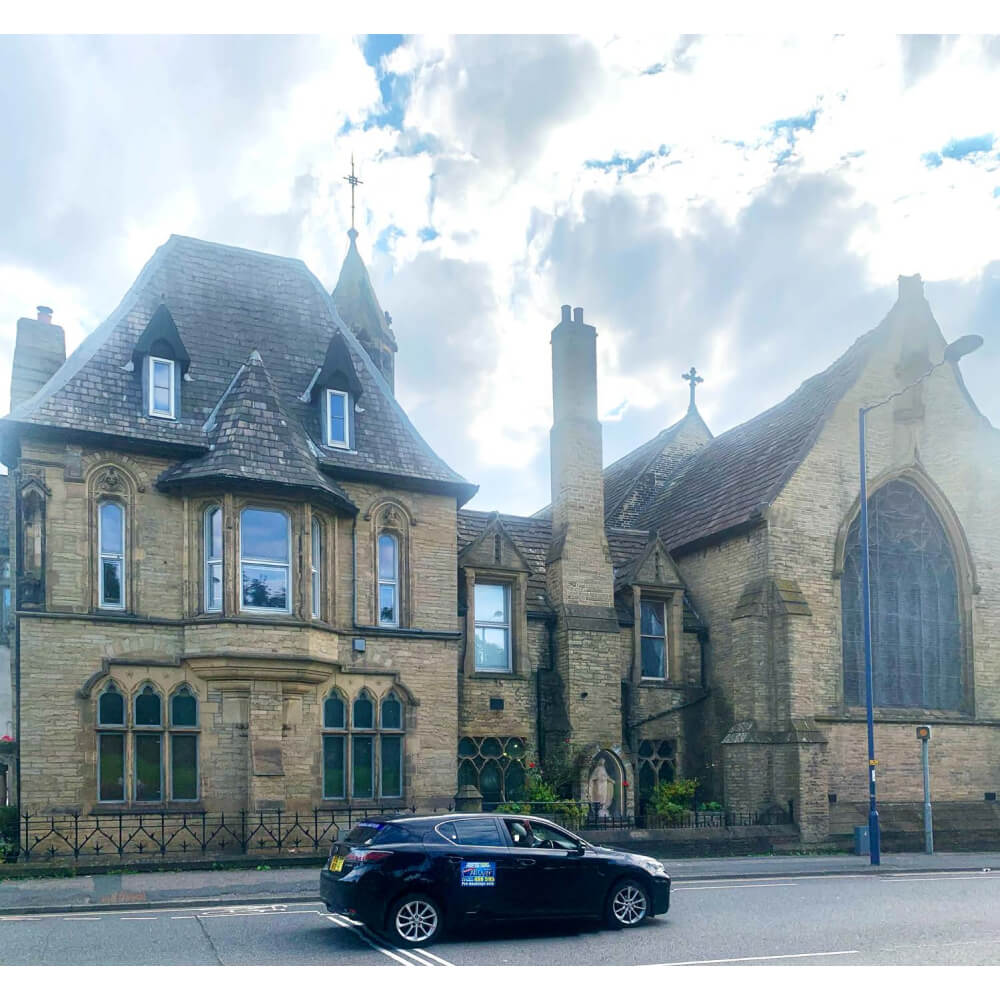


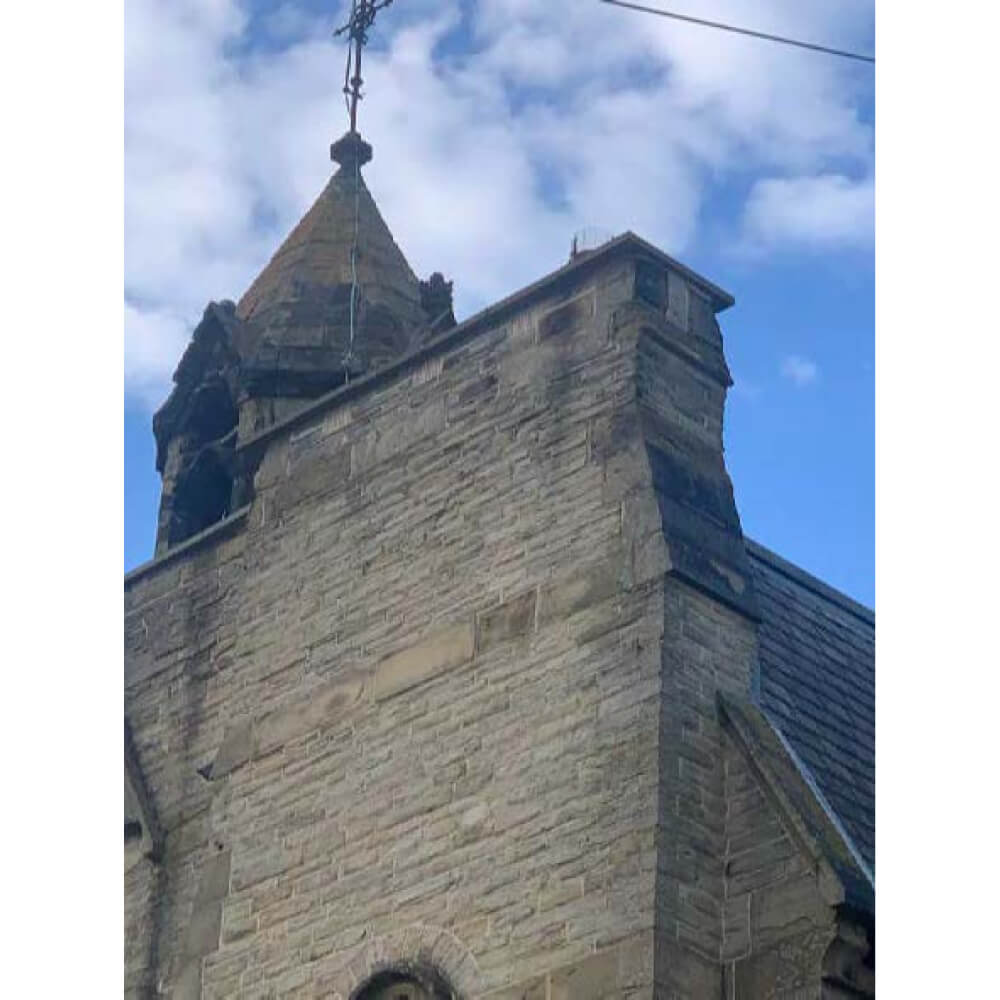
JM Design Studio conducted a comprehensive condition survey of St. Pio Friary in Bradford, focusing on the roof, rainwater goods, and key ancillary areas such as the Soup Kitchen Courtyard and Staircase. Built in 1852-3 in the Gothic style by architect George Goldie, the friary originally served as a Catholic boys’ school before its transformation into a place of outreach and faith by the Franciscan Friars of the Renewal. Today, the friary supports the homeless and vulnerable through initiatives like a soup kitchen, feeding up to 200 people weekly, while also hosting youth events, prayer meetings, and pastoral care in partnership with St. Patrick’s Mission.
The Friary, a Grade II listed structure, is adjacent to the Roman Catholic Church of St. Patrick. While the survey identified no immediate structural issues during the visual inspection, further investigation into inaccessible areas is recommended to ensure the ongoing preservation of this historically and socially significant building. Our report underscores the Friary’s enduring role in the community and the importance of maintaining its legacy for future generations.