


Sandringham Avenue, Wimbledon
Client
Private
Typology
Size
Status
Under Construction
Team
Jim, Paola, RS D&M (contractor)
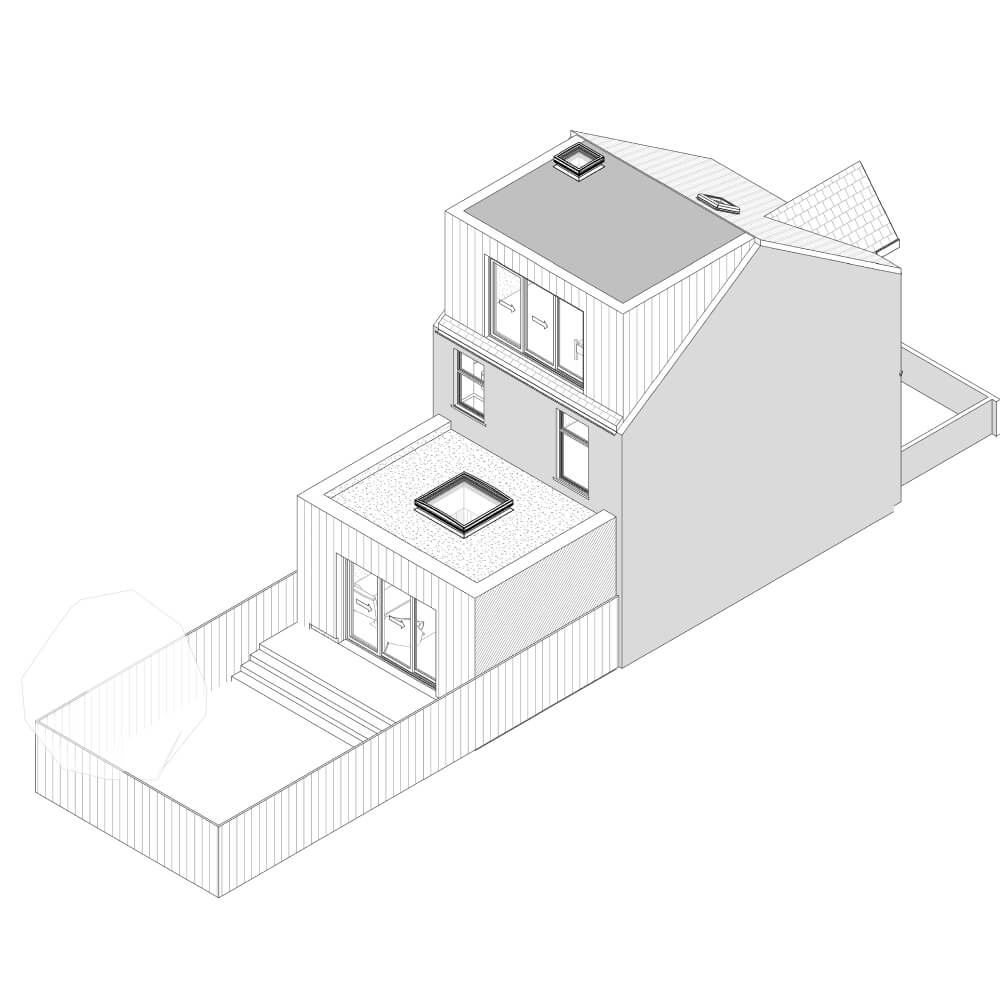

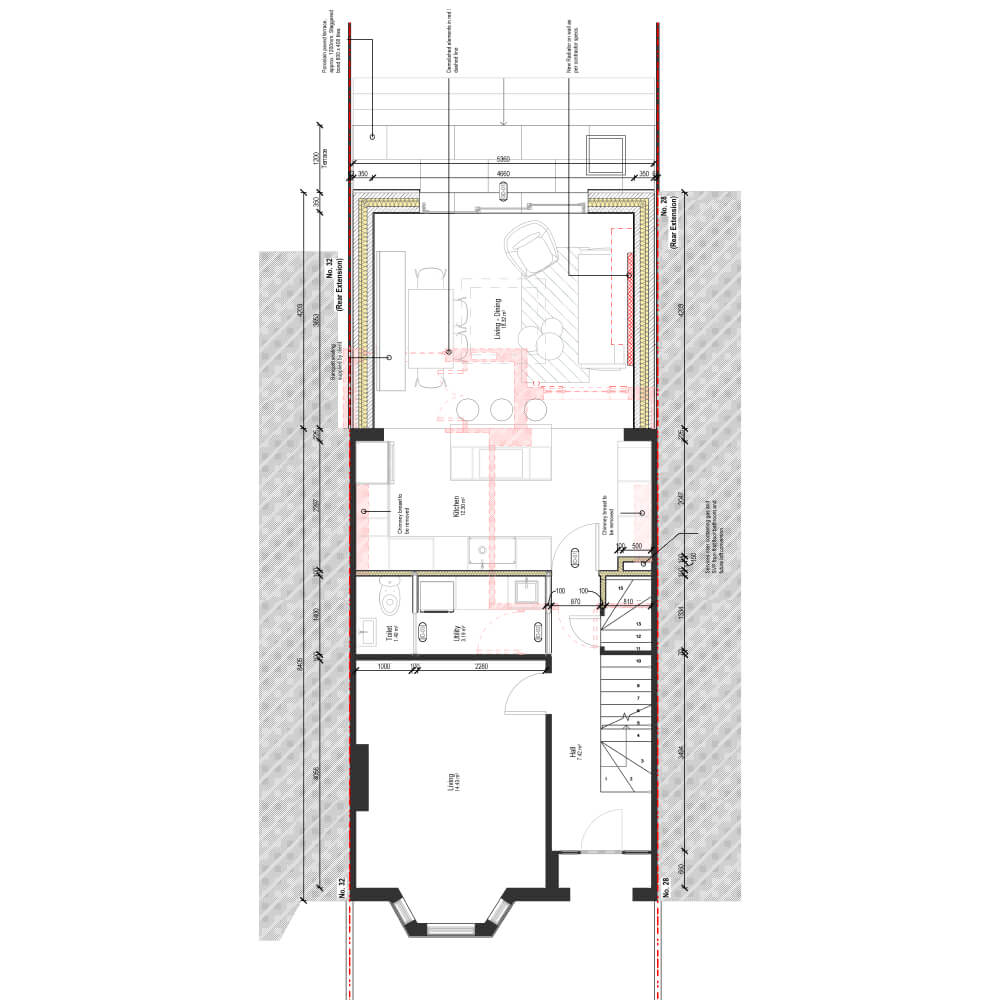
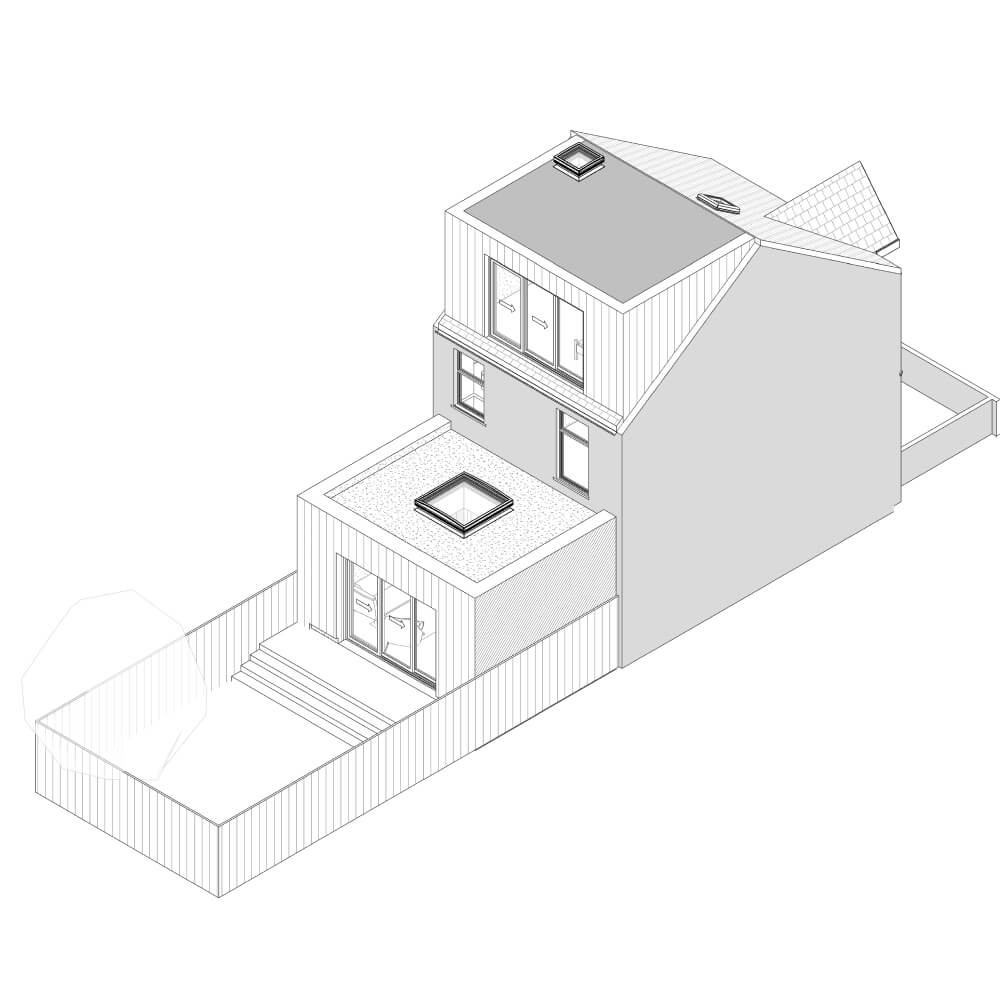
This residential extension and loft conversion on Sandringham Avenue breathes new life into an Edwardian terraced property in London. Designed for a young family, the project combines extensive refurbishment with modern functionality to create a stylish and practical home. The transformation includes a contemporary rear extension, featuring an open-plan kitchen and living area with a striking zinc façade and a stunning square rooflight that fills the space with natural light. The result is a seamless blend of traditional charm and modern design, perfectly tailored to meet the needs of a growing family.
Elegant Design for Modern Living
The addition of a master suite with an en-suite bathroom in the loft provides a private sanctuary for the homeowners, making the most of the property’s vertical space. The design thoughtfully balances the character of the Edwardian architecture with contemporary finishes, creating a home that feels both timeless and forward-thinking. With its meticulous attention to detail and family-focused layout, the Sandringham Avenue project showcases how sensitive modernisation can enhance a period property while meeting the demands of modern living. This is a home reimagined for the future, without losing sight of its historic roots.