


Sagar Lane Farm, Todmorden
Client
Private
Typology
Size
Status
Ongoing
Team
Jim, Meli
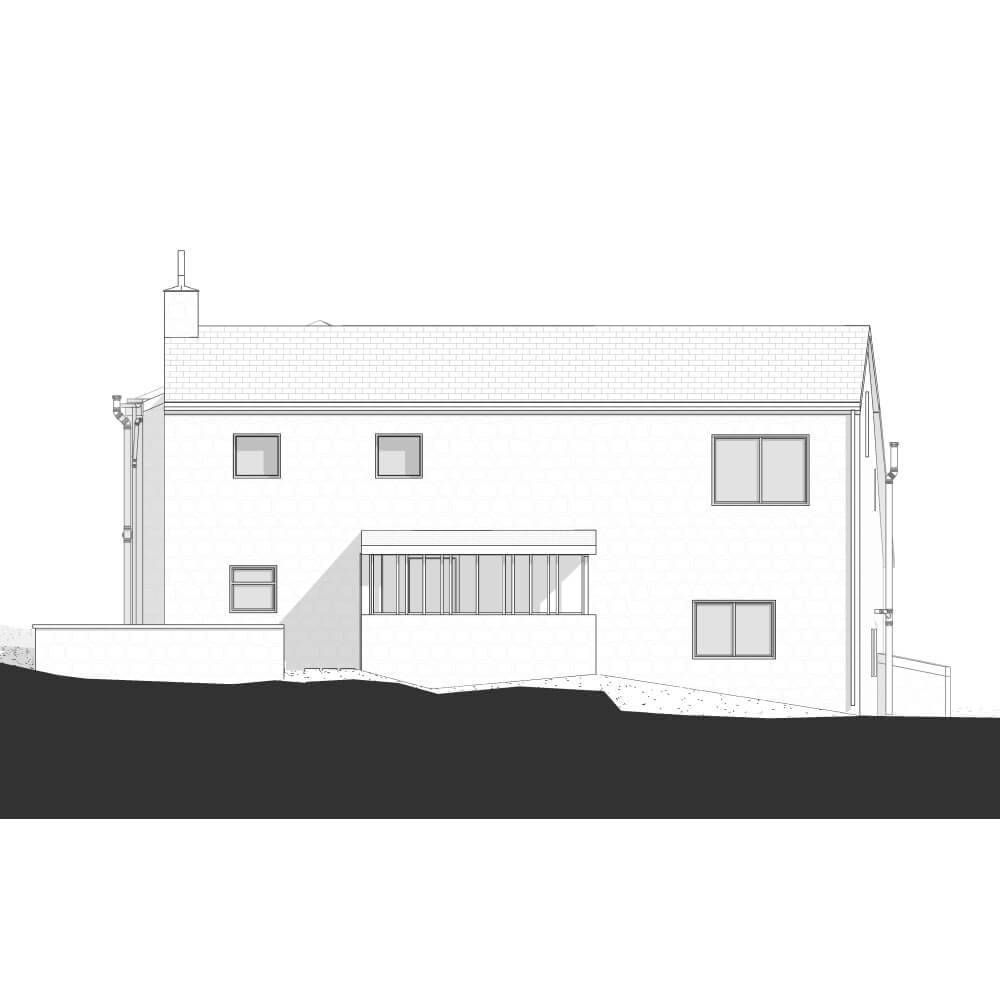

Sagar Lane Farm is a remarkable restoration of a 17th-century farmhouse set amidst 26 acres of breathtaking Yorkshire countryside. Built from three-foot-thick Yorkshire gritstone walls and crowned with traditional stone slate roofing, the property retains its historic charm while being transformed for modern living. Previously lacking working heating or hot water, the farm has undergone a complete modernisation, blending its heritage features with contemporary comforts. A striking south-facing extension introduces a bright, open-plan kitchen, dining, and living space, offering sweeping views over the Calder Valley and Hebden Bridge, creating a harmonious connection between old and new.
A Vision of Sustainability and Renewal
Perched on the hills above Todmorden, Sagar Lane Farm is more than just a home, it’s a testament to the owners’ dedication to ecological restoration and sustainable living. Alongside revitalising the derelict farm with livestock, the owners have embarked on an ambitious programme of environmental initiatives, including the integration of solar panels and a wind turbine. These efforts not only reduce the property’s carbon footprint but also align with its rural setting and heritage. Sagar Lane Farm exemplifies the perfect balance of historic preservation, contemporary design, and a forward-thinking approach to sustainable living, making it a unique and inspiring project.