


Huntsmans Meadow, Ascot
Client
Private Client
Typology
Status
Ongoing
Team
Meli, Franco, Jim, HV-E
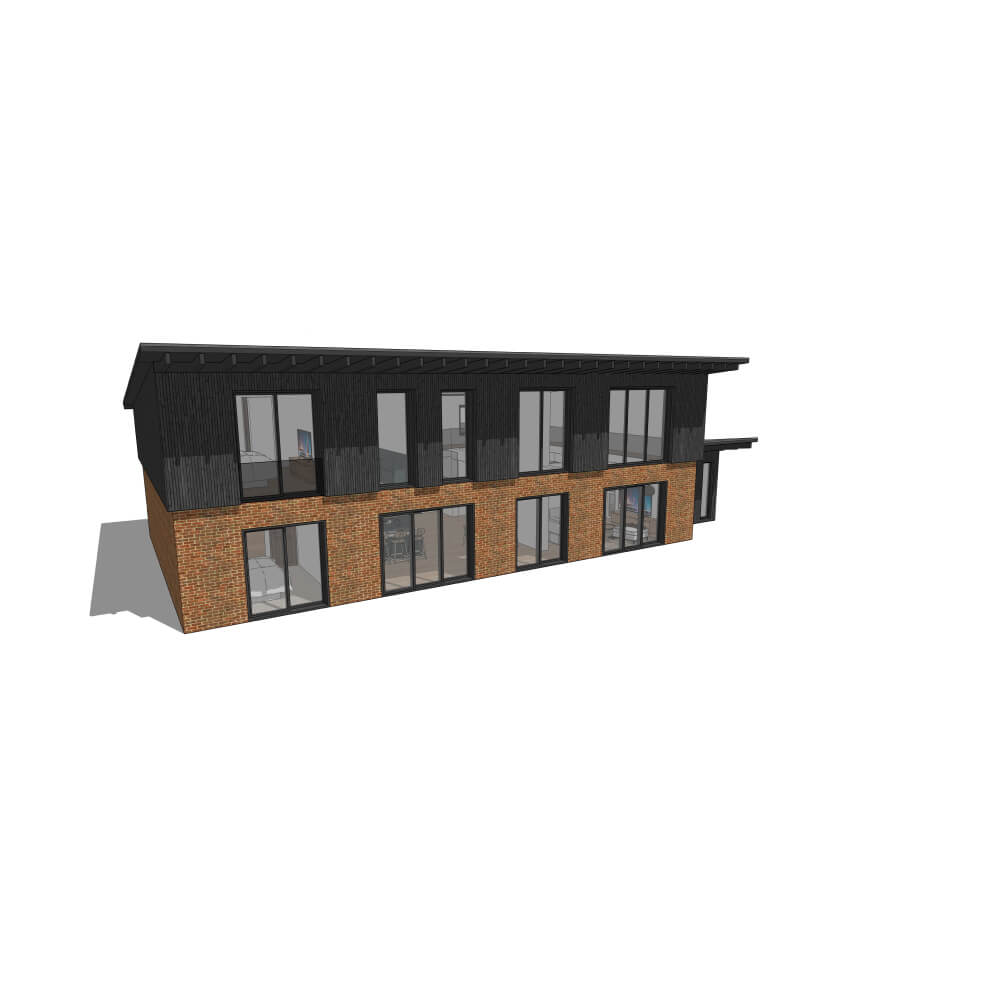
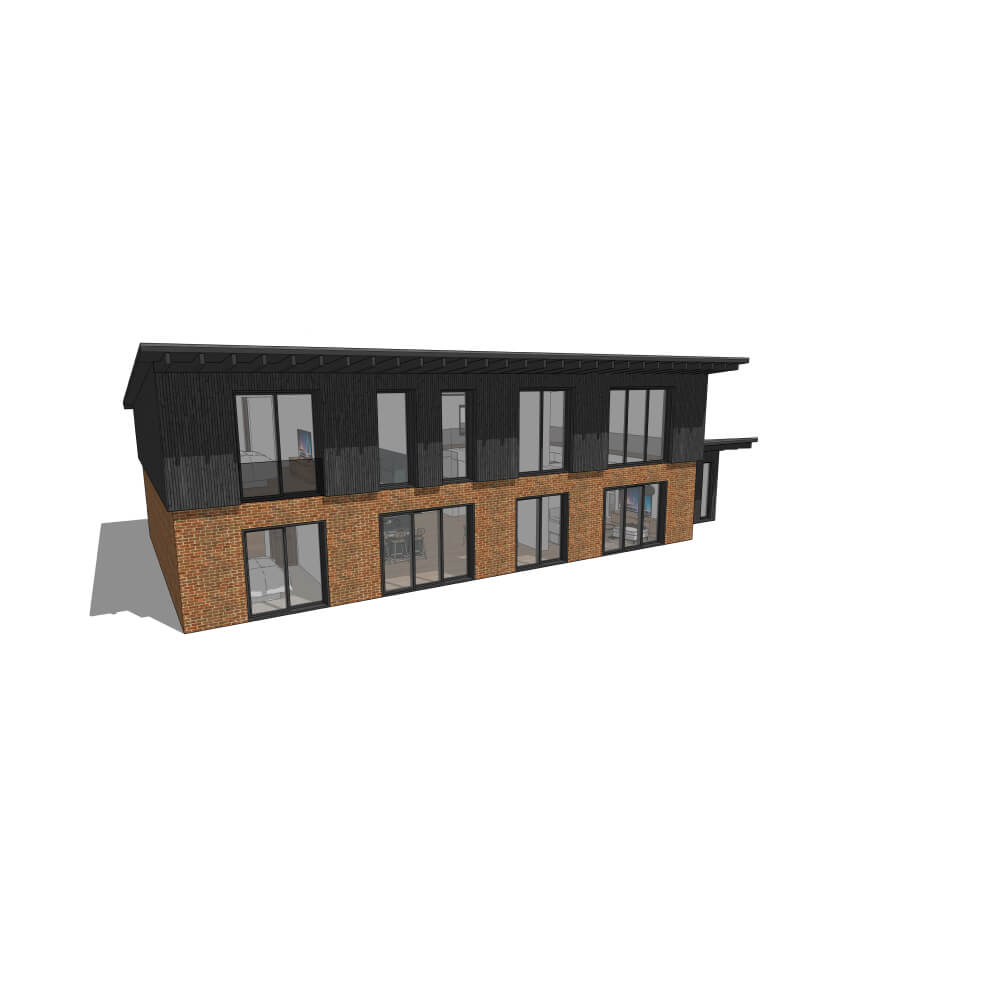
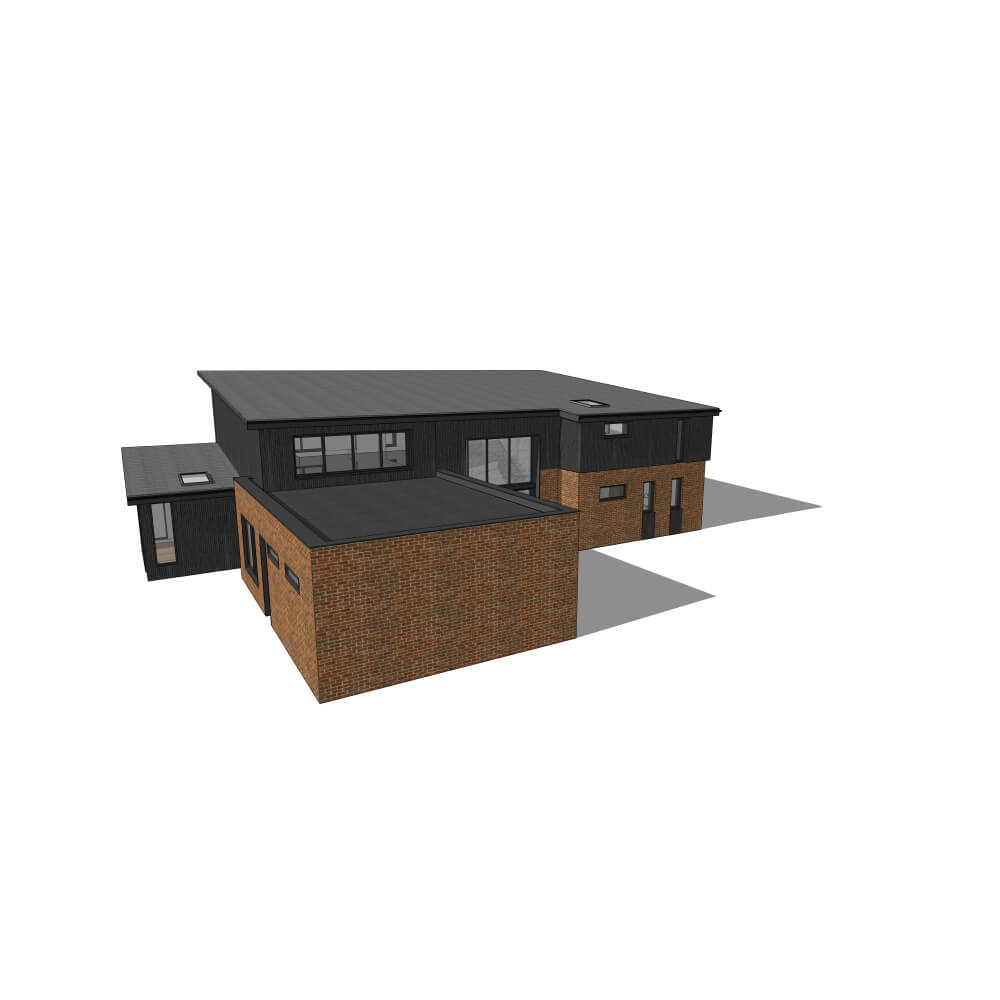


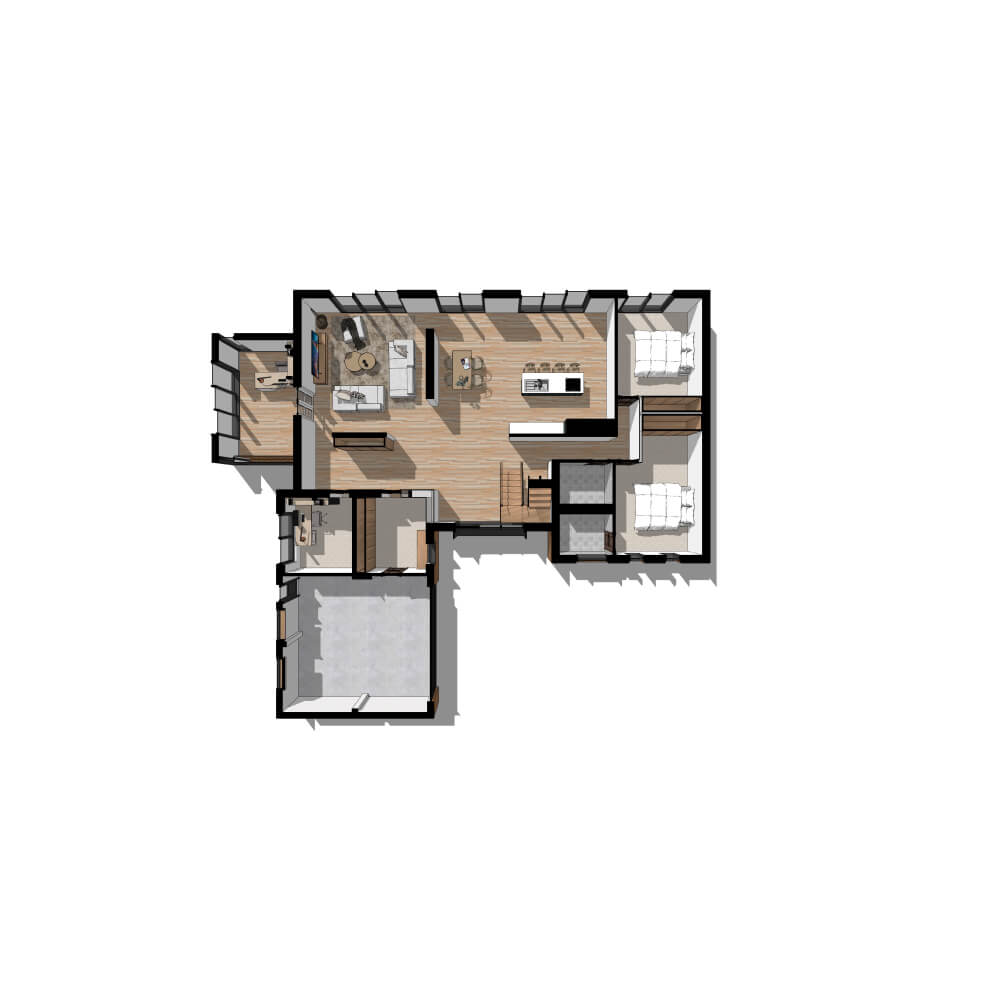


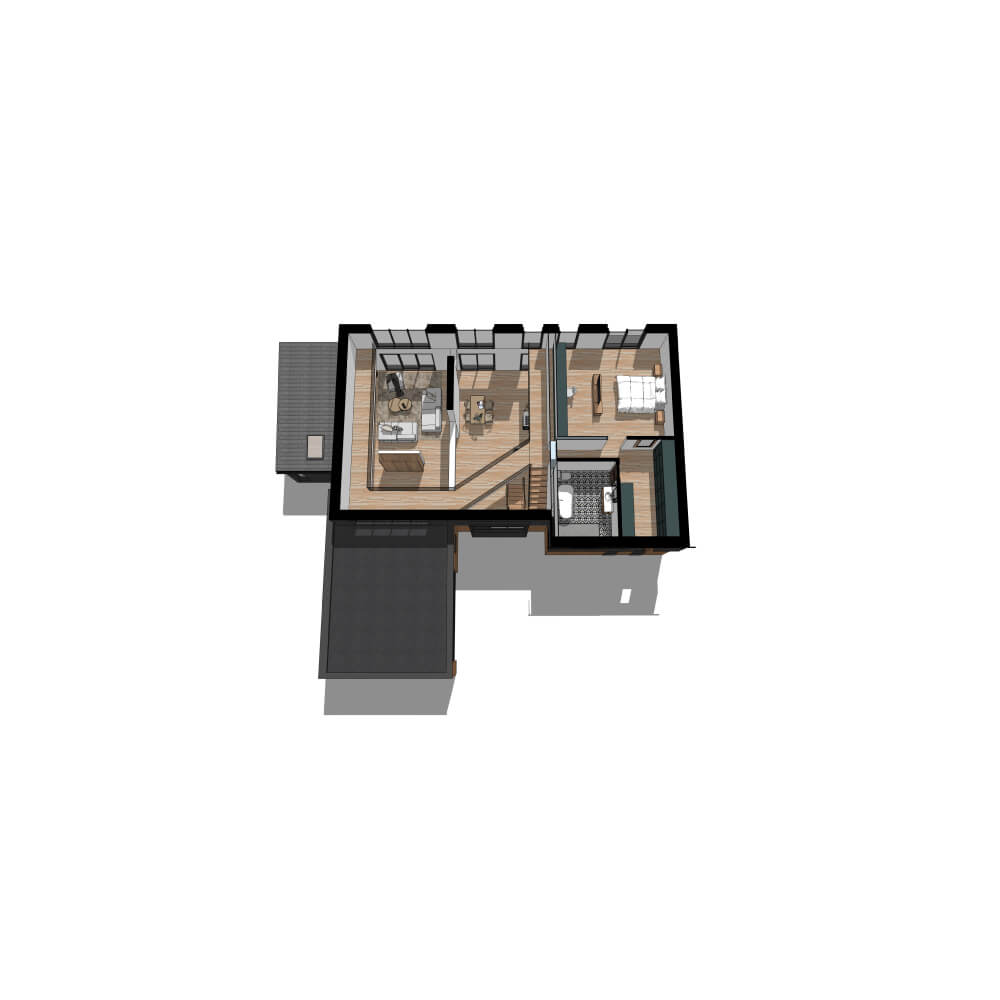
Huntsman’s Meadow in Ascot showcases the transformative power of bold architectural design. Tasked with reimagining a dated 1970s bungalow, JM Design Studio worked closely with the private client to create a contemporary, light-filled family home that combines functionality and striking aesthetics. Central to the design is a reconfigured roof that now features a dramatic walkway overlooking the garden, seamlessly connecting the upper-level spaces and providing a unique vantage point. Below, the open-plan living areas are designed to maximise light and garden views, creating a harmonious connection between indoor and outdoor spaces.
The redesign also introduced a luxurious master suite and a dedicated home office, reflecting the client’s need for modern, versatile living. The upper story and office are clad in rich, dark timber, which complements the existing brickwork and pairs beautifully with sleek anthracite aluminium doors and windows. This thoughtful material palette balances warmth and modernity, enhancing the home’s character while respecting its original structure. The result is a striking, highly personalised home that embodies the client’s vision of contemporary family living.